

2311 Cottle AvenueSan Jose, CA 95125
Mortgage Calculator
Monthly Payment (Est.)
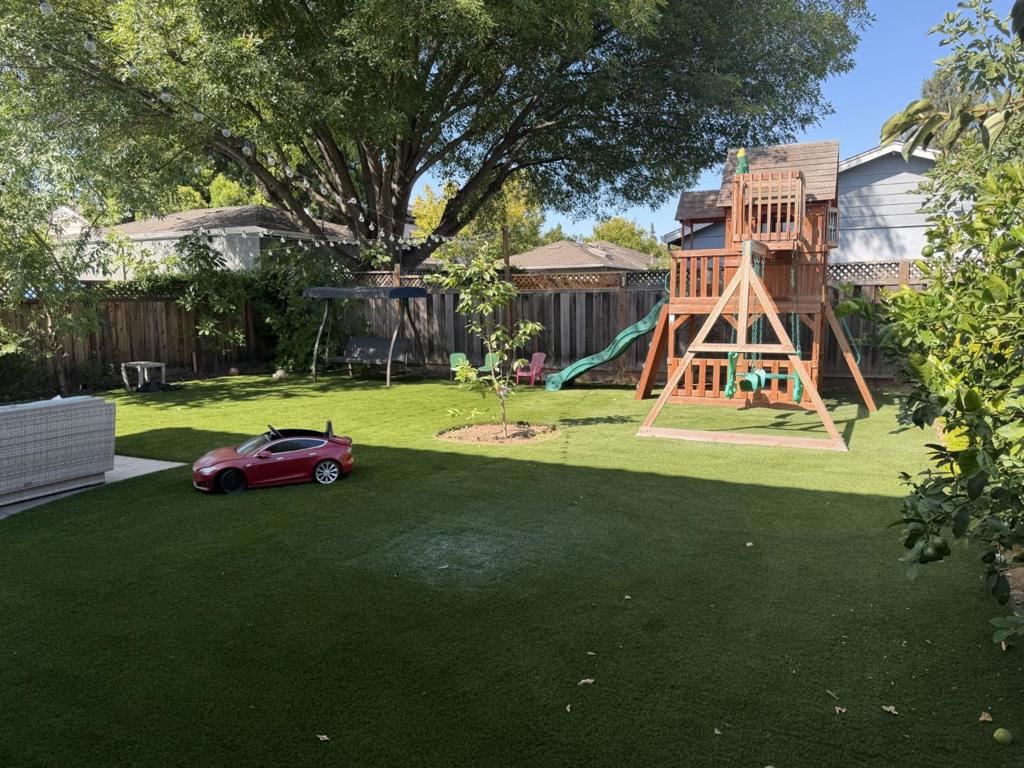
$17,565Stunning Willow Glen Home! This thoughtfully designed 5-bedroom, 4.5 bath home with 10ft ceilings and a first floor en-suite bedroom offers 3,239 square feet of living space on a 7,250 sq ft lot. The chefs kitchen features a large island, six burner Viking Gas Range and built in Viking Refrigerator. along with an enormous amount of counter space, an abundance of cupboards and storage, and a butlers pantry with extra cupboards and wine refrigerator, The light filled great room has 3 panel sliding glass doors opening to a low maintenance backyard complete with a Discovery play structure and swing set, patio, and premium kid friendly synthetic turf. The separate Dining Room has outdoor access and a beautifully designed built in hutch with glass fronted cupboards, There are 4 bedrooms upstairs with 2 of them being en-suite. The primary bedroom has a walk in closet with built ins, and the spa inspired primary bath has double sinks, an oversized soaking tub, and a large glass shower. All of the bedrooms have closets with built in features. There is both an upstairs and downstairs laundry! The garage has professionally designed cabinets, epoxy flooring and a Tesla charger. Close to Wallenberg Park, Willow Glen Middle and High Schools, and numerous shops and dining on Lincoln Avenue!
| 5 hours ago | Listing updated with changes from the MLS® | |
| 13 hours ago | Listing first seen on site |

This information is for your personal, non-commercial use and may not be used for any purpose other than to identify prospective properties you may be interested in purchasing. The display of MLS data is usually deemed reliable but is NOT guaranteed accurate by the MLS. Buyers are responsible for verifying the accuracy of all information and should investigate the data themselves or retain appropriate professionals. Information from sources other than the Listing Agent may have been included in the MLS data. Unless otherwise specified in writing, the Broker/Agent has not and will not verify any information obtained from other sources. The Broker/Agent providing the information contained herein may or may not have been the Listing and/or Selling Agent.